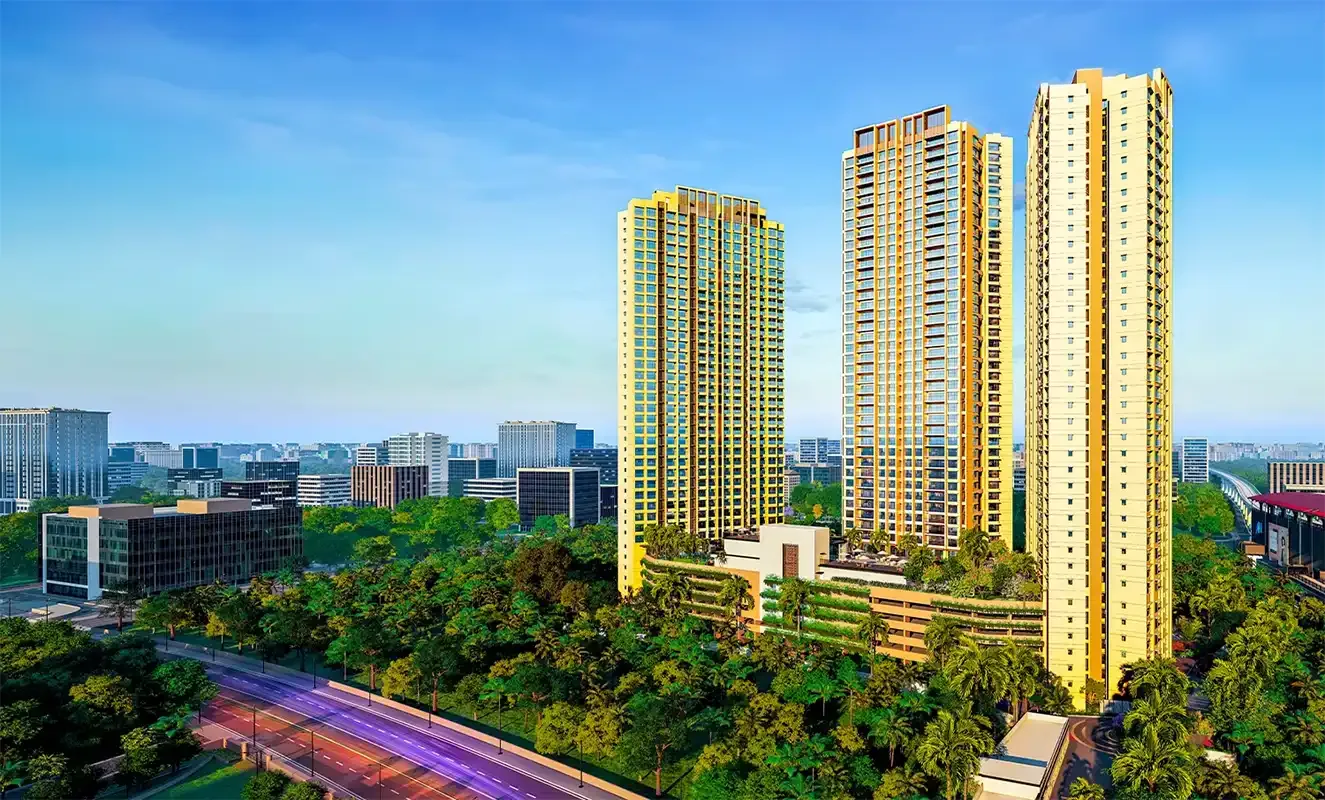
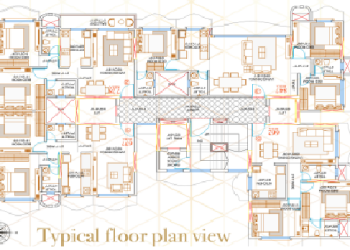
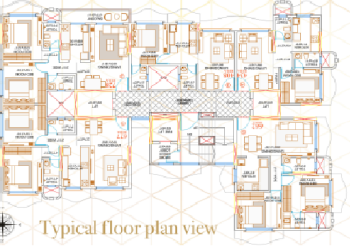
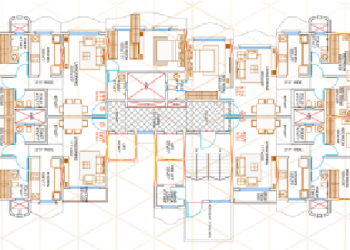
Amar Devendra floor plans are planned to take maximum advantage of living space, natural ventilation and functional utility for a modern family. The project presents two primary residential categories: spacious 2 BHK and premium 3 BHK layouts, built with a generous 10-foot floor-to-ceiling height to enhance the sense of volume. The layouts are designed taking into consideration privacy and efficient spatial flow with zero wastage of corridor space yet with seamless connectivity of living rooms, dining spaces and contemporary kitchens.
To accommodate different spatial requirements, the project offers multiple size variants across both configuration options. The 2 BHK plans feature carpet areas ranging from approximately 628 sq. ft. to 728 sq. ft. (including popular sizes such as 631, 648, 659, 662, 677, 699, and 728 sq. ft.), providing an ideal choice for growing nuclear families. For larger families seeking enhanced luxury, the 3 BHK plans offer expansive carpet areas ranging from 815 sq. ft. to 877 sq. ft. Each variant is meticulously planned to allow ample natural daylight, expansive views, and flexible interior layouts.